RENOVATION
Private Residence
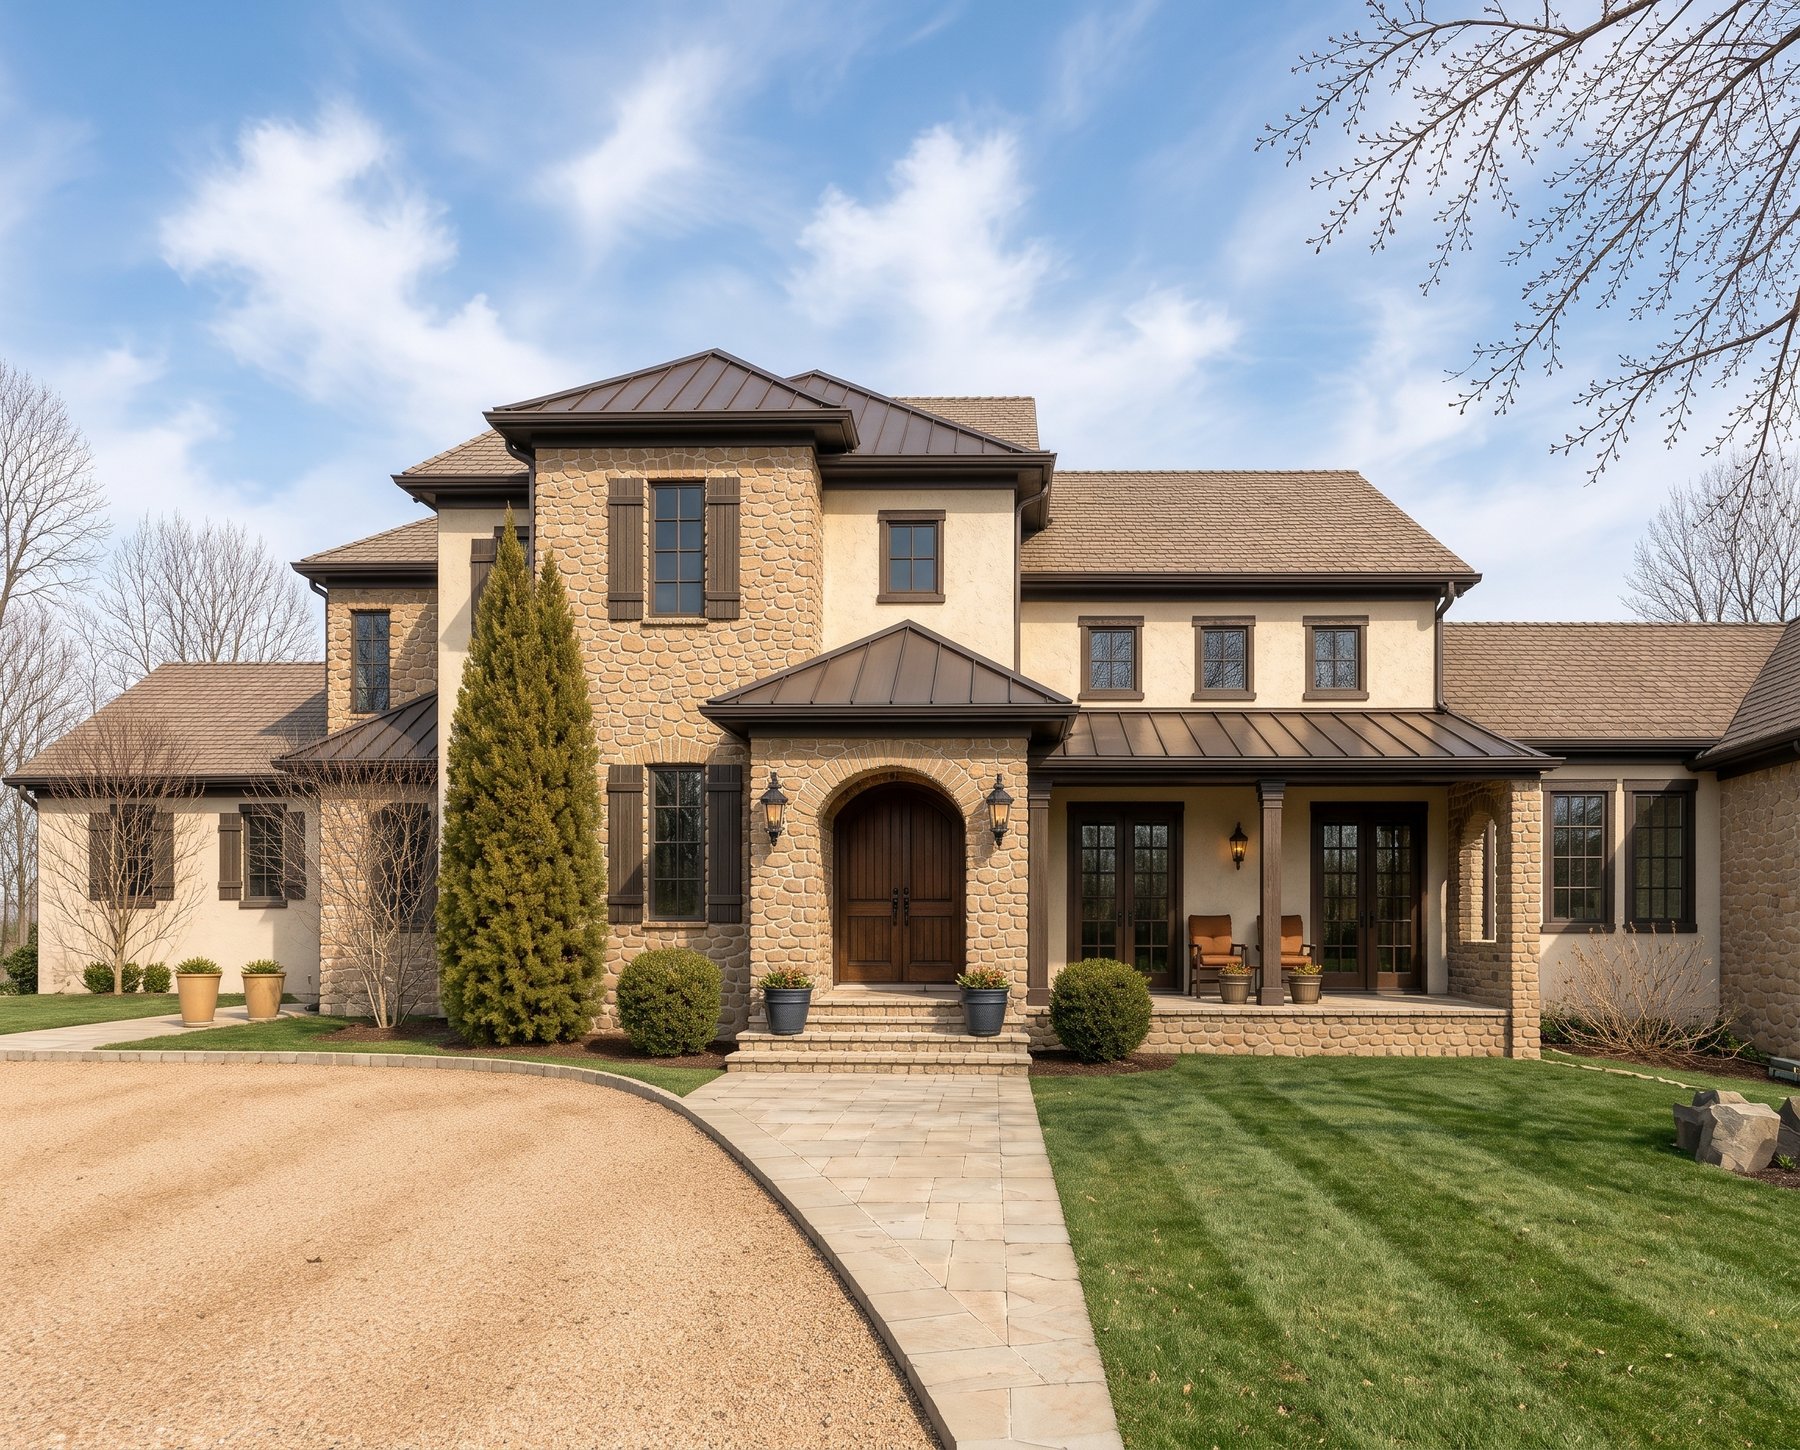
An exterior refresh for a stone and stucco home. Standing seam metal roofs, timber details, and carriage doors carry one design language across the main house, pool house, and garage.
01
Main House
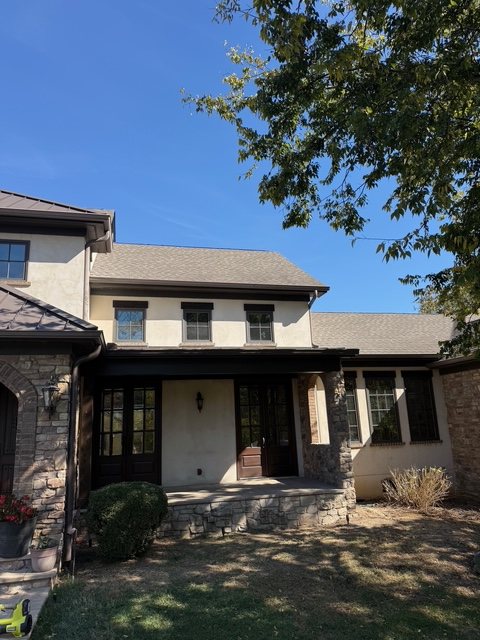
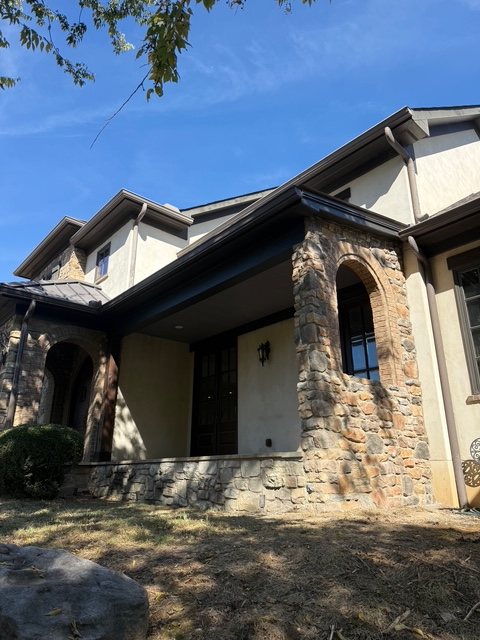
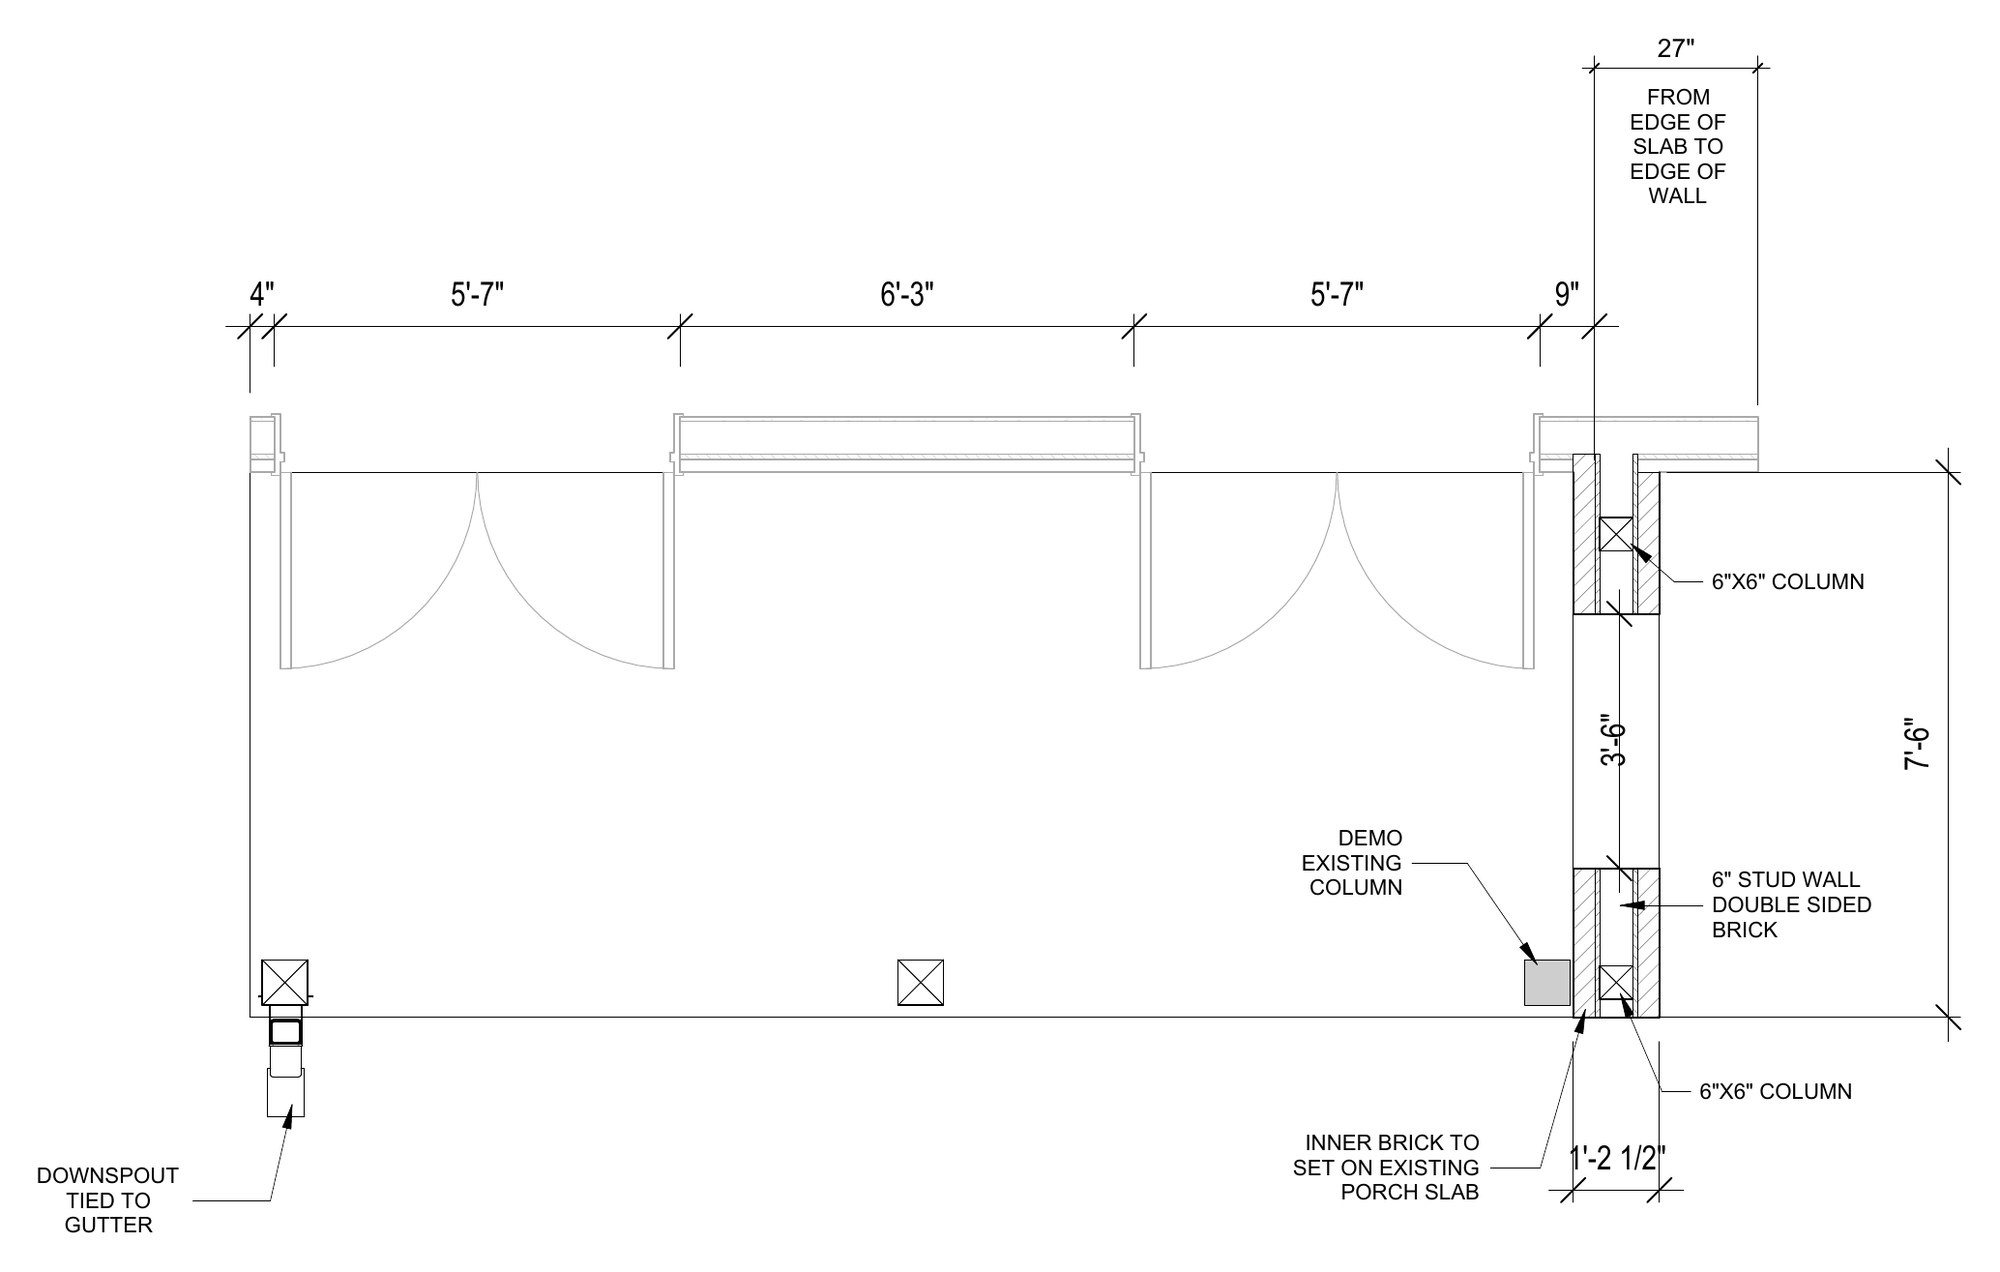
The open pergola becomes a covered porch under a standing seam metal roof that matches the entry tower.
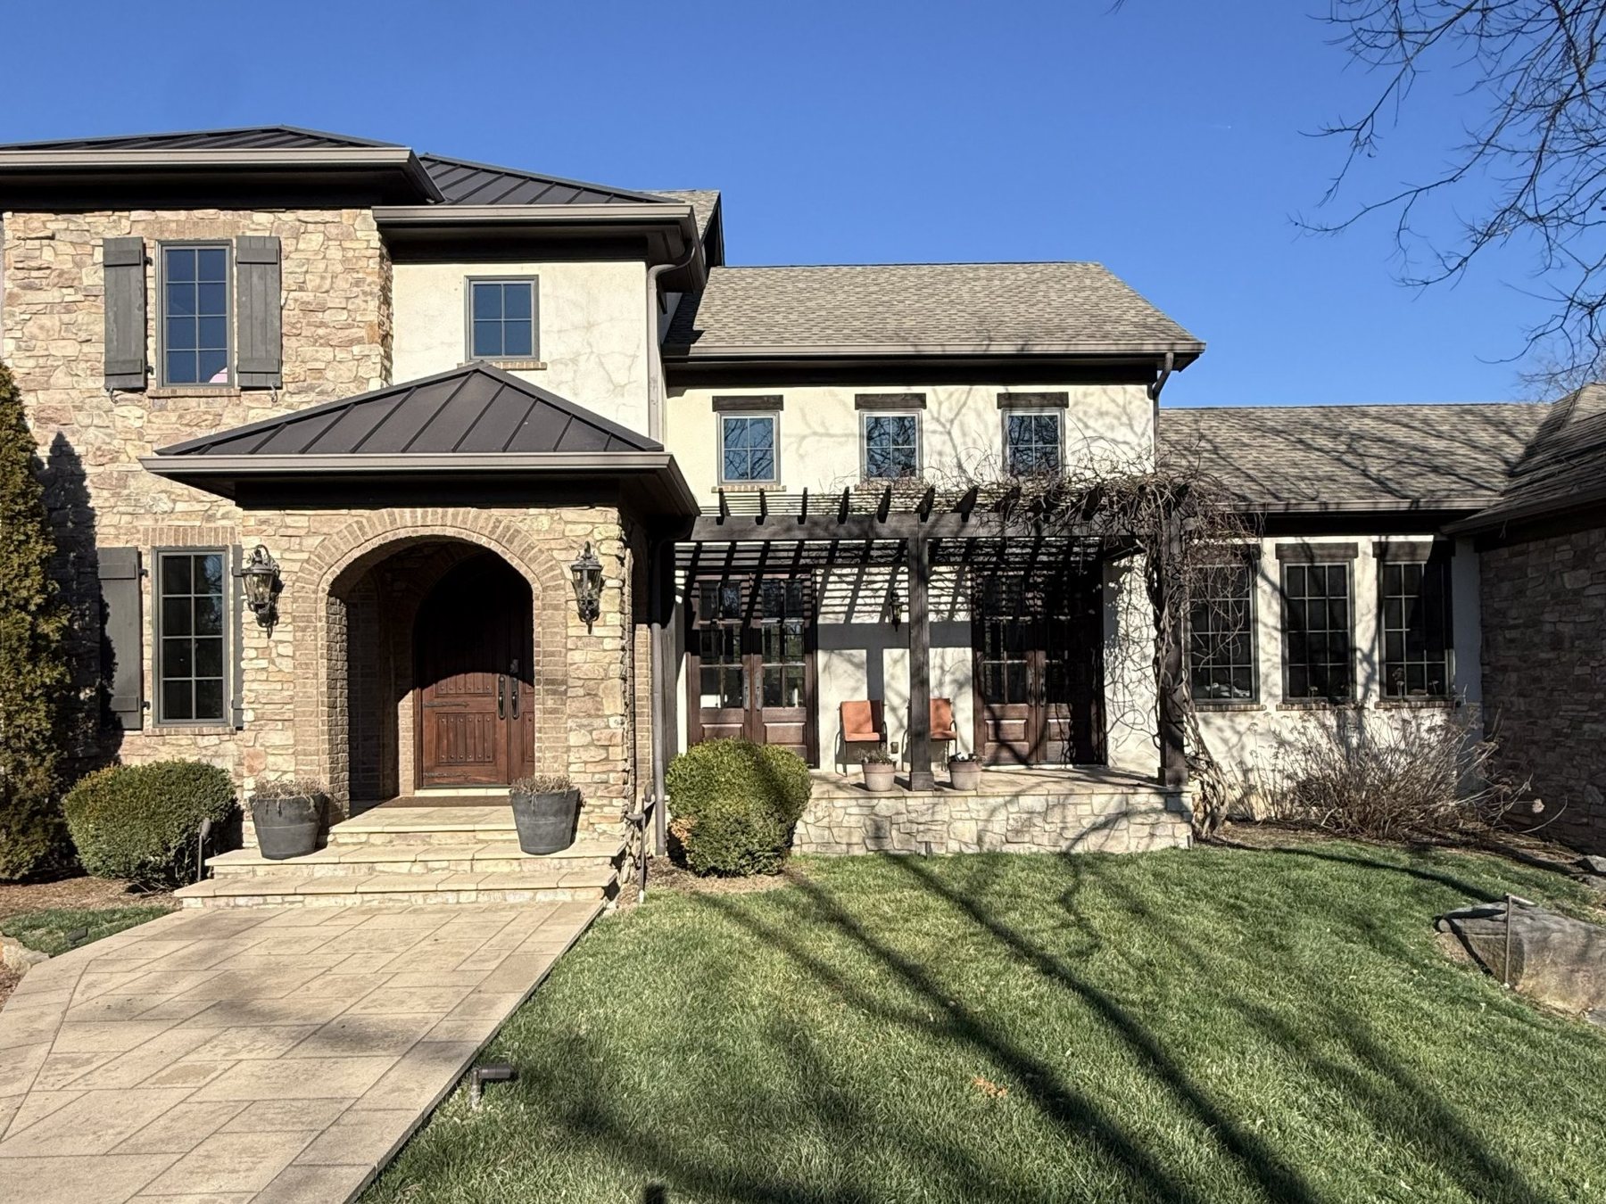
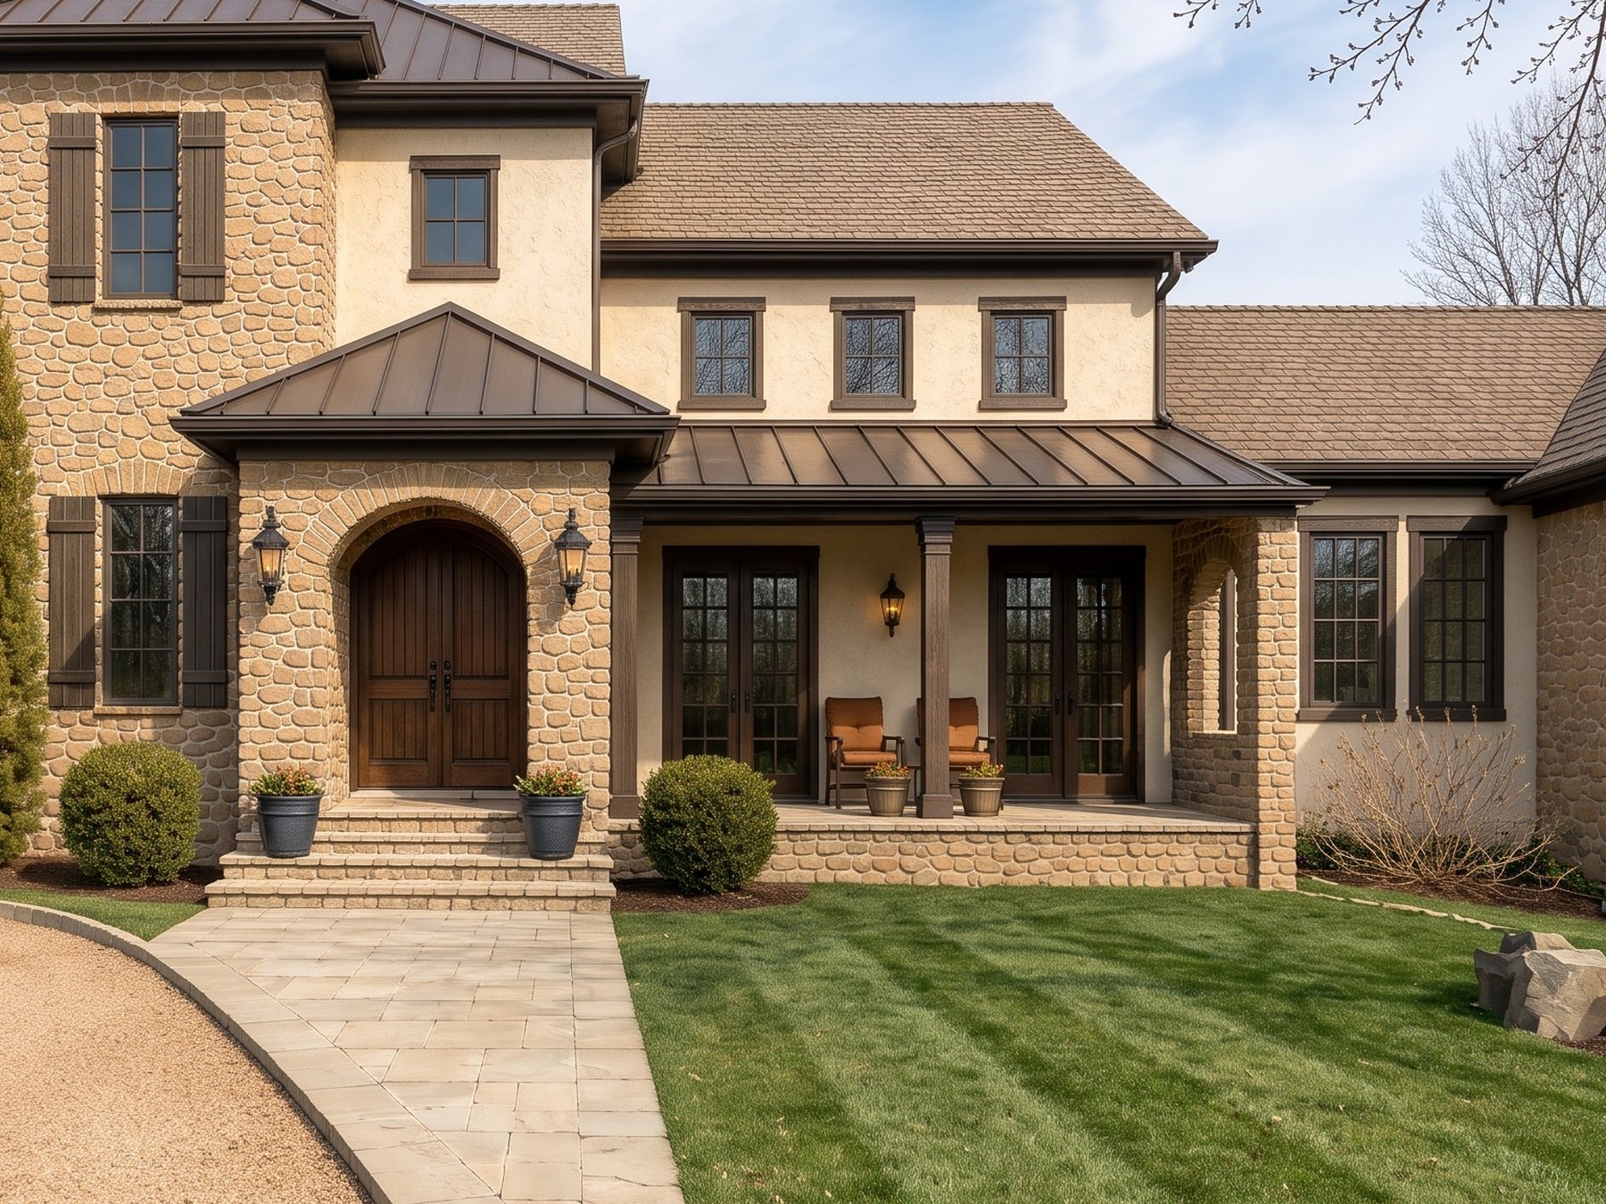 ExistingProposed
02
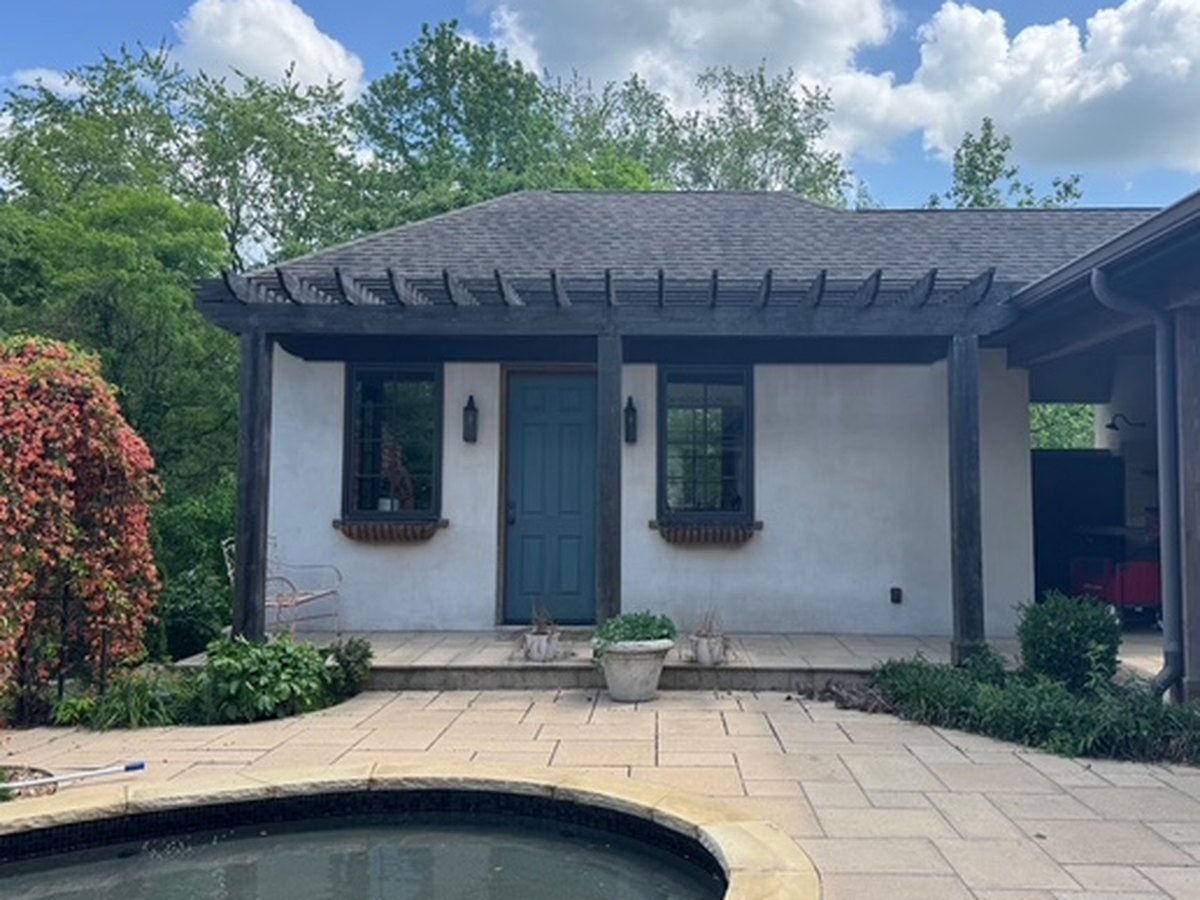
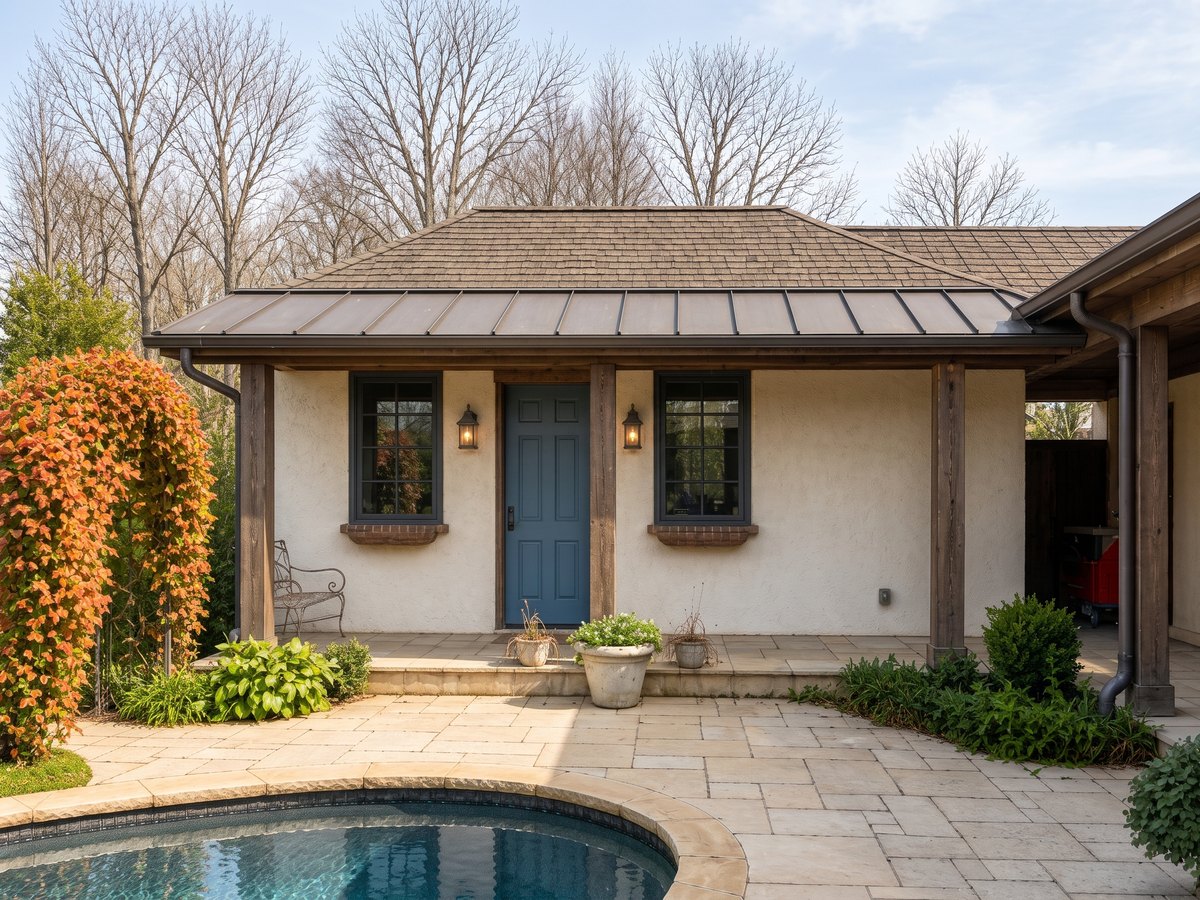
Pool House
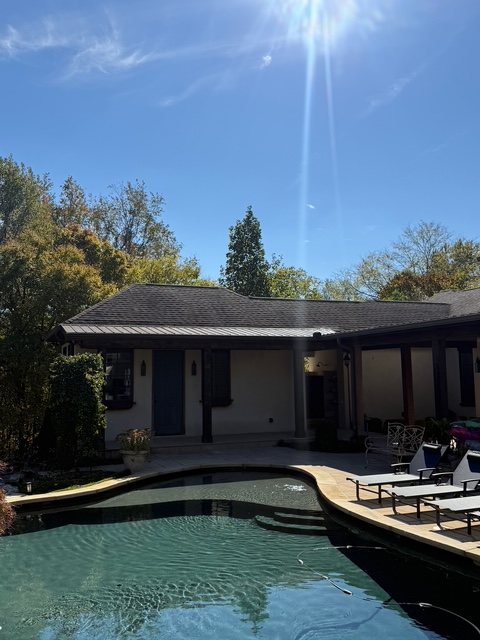
A metal porch roof replaces the pergola, tying the pool house back to the main house.
 ExistingProposed
03
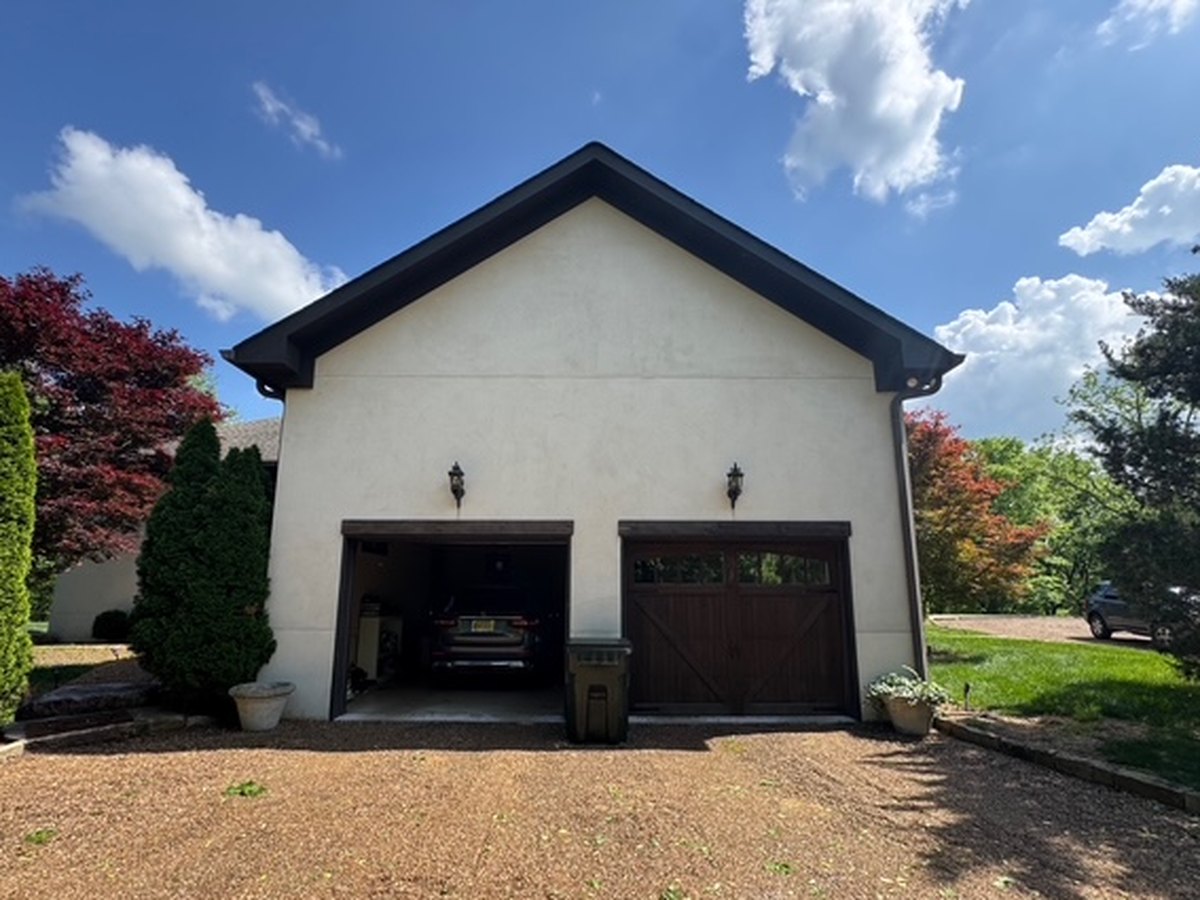
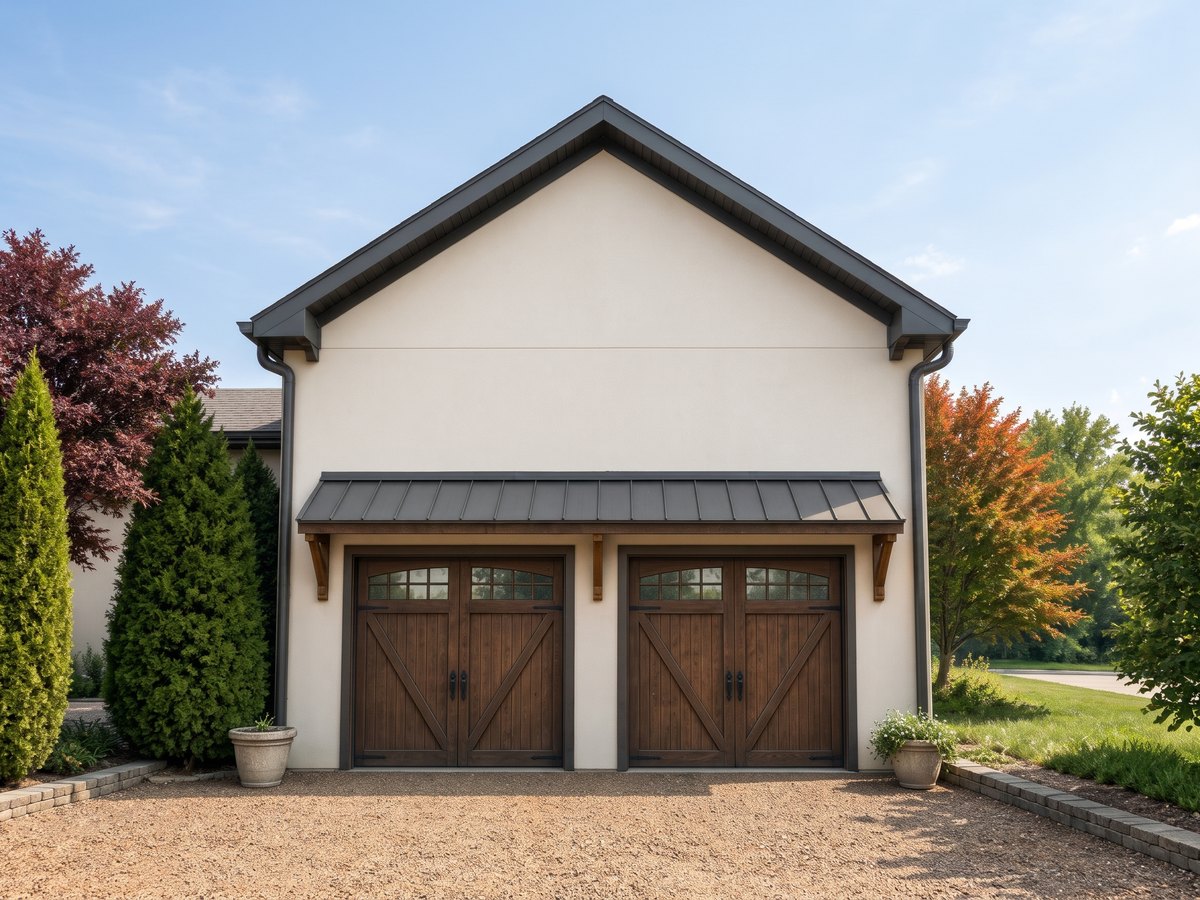
Garage
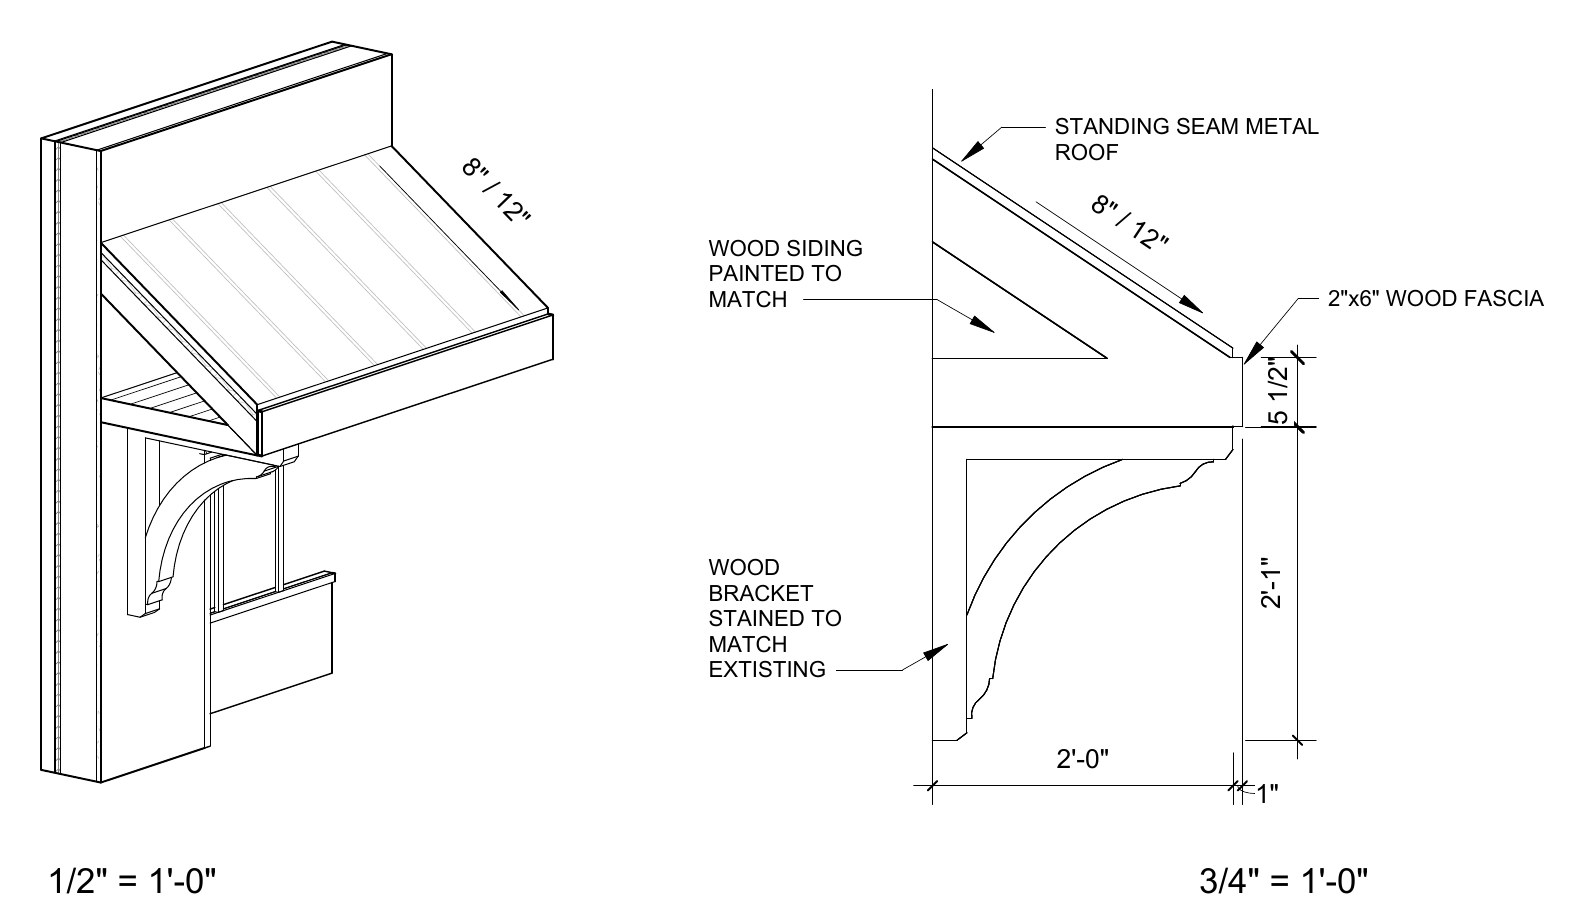
A metal awning on timber brackets and new carriage doors give the garage the same character as the house.
 ExistingProposed