Design Plans you can Actually Build.
Thoughtful design packages that help you move from idea to construction with confidence.
Design PackagesThree steps to a buildable plan.
Book a Free Call
15 minutes to talk through your project and find the right package.
Start your Design
We develop your project into a clear design package.
Build with Confidence
Use your design package to get contractor pricing, submit for HOA approval, or move confidently toward construction.
Choose your level of design.
Kitchens, bathrooms, built-ins, outdoor spaces, and exteriors.
Starter
- Floor plan and elevations, or one 3D render
- One revision round
Design
- Floor plan
- Elevations
- 3D views
- Revision rounds included
Complete
- Floor plans and elevations
- 3D views
- Material specs and details
Custom
- Contractors
- Landlords
- HOA approval submissions
See the difference a plan can make.
Real projects, from existing conditions to finished design.
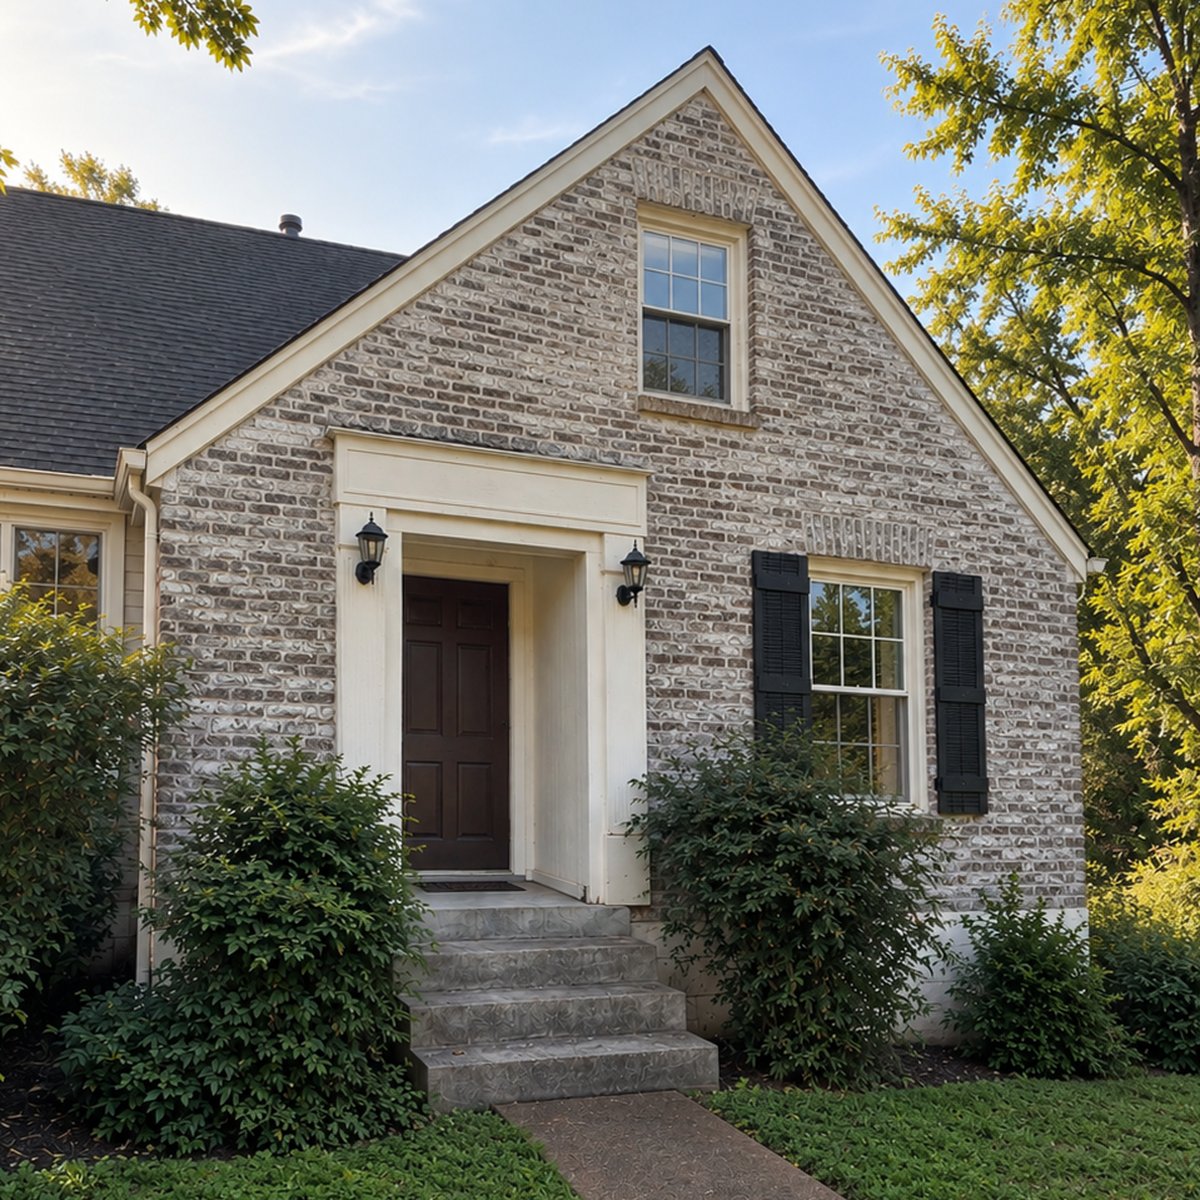
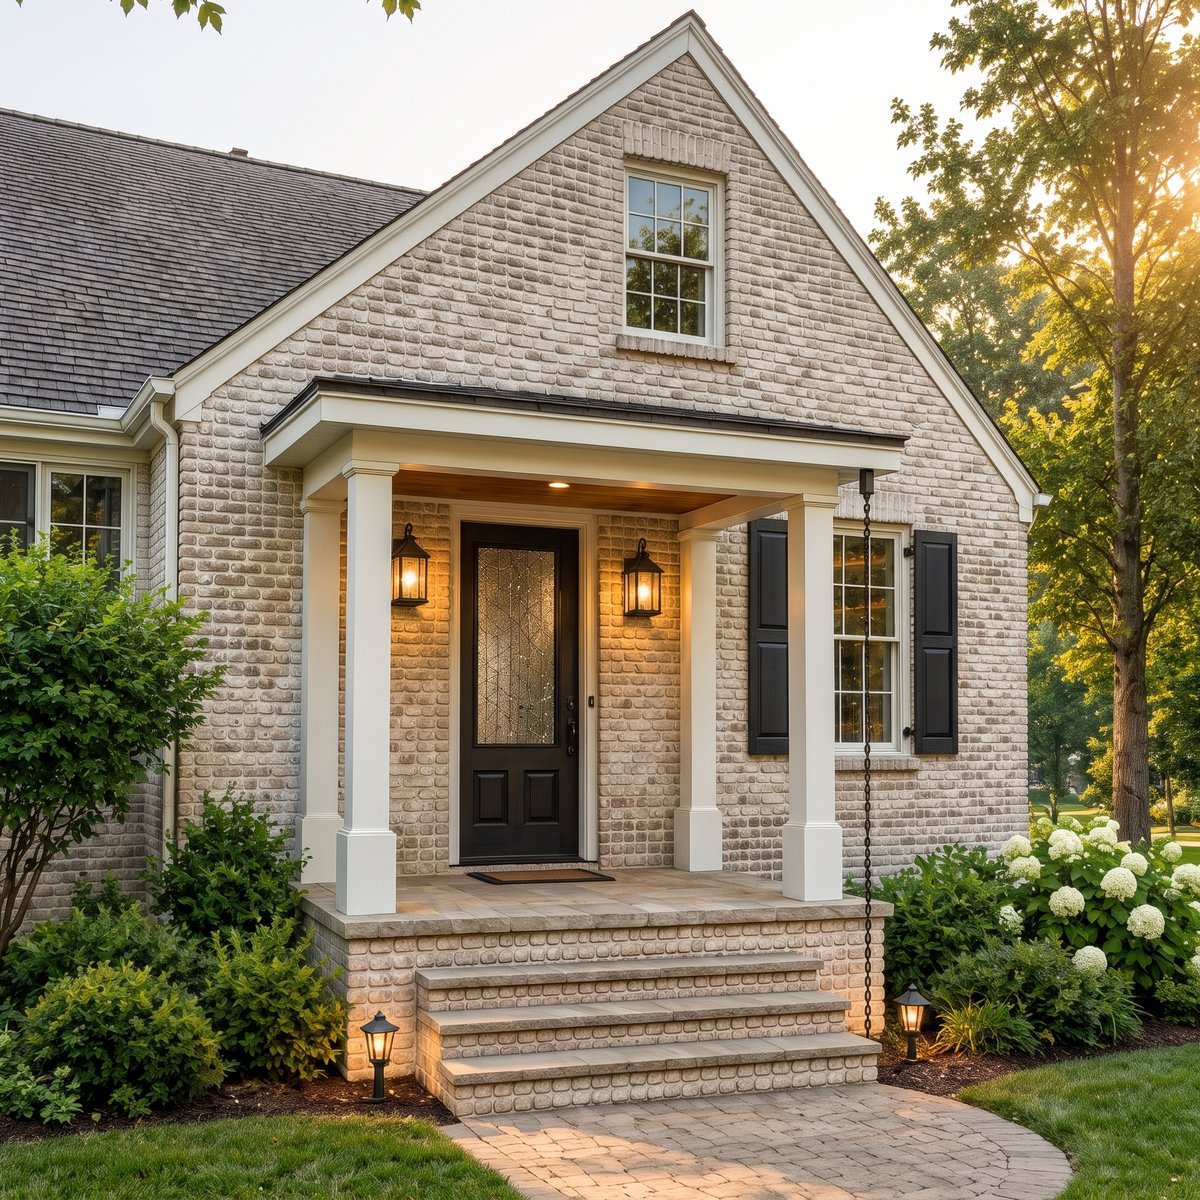 BeforeAfter
Small Projects. Big Difference
Professional design support for the renovations that change how your home works and feels.
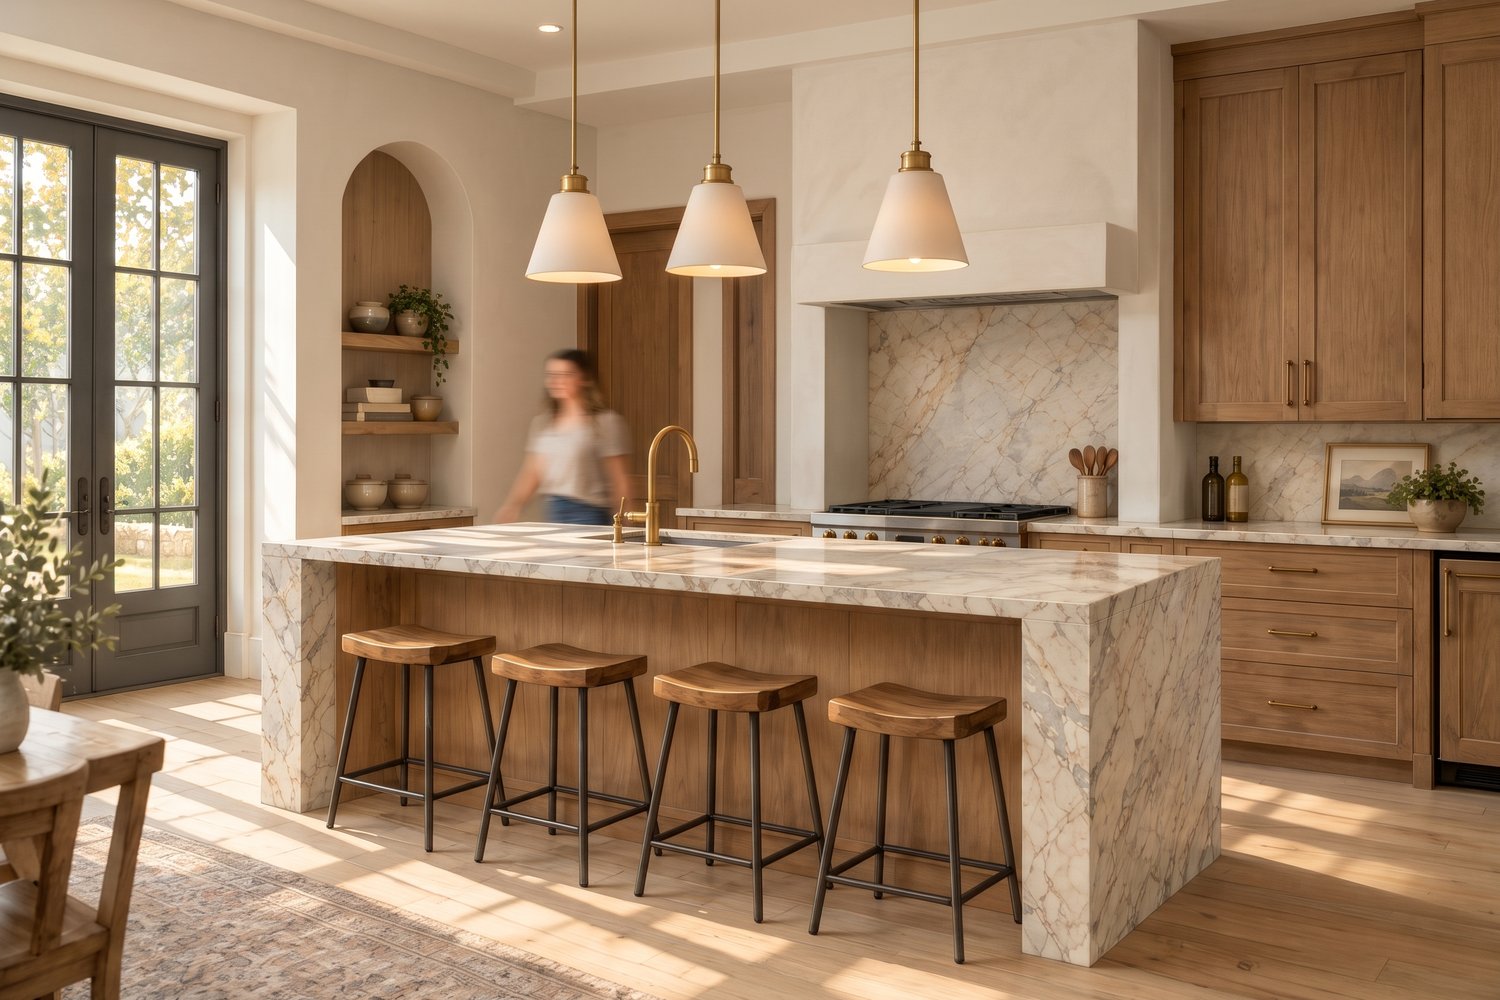
Kitchens
Layouts, cabinetry concepts, materials, elevations, and visualization.
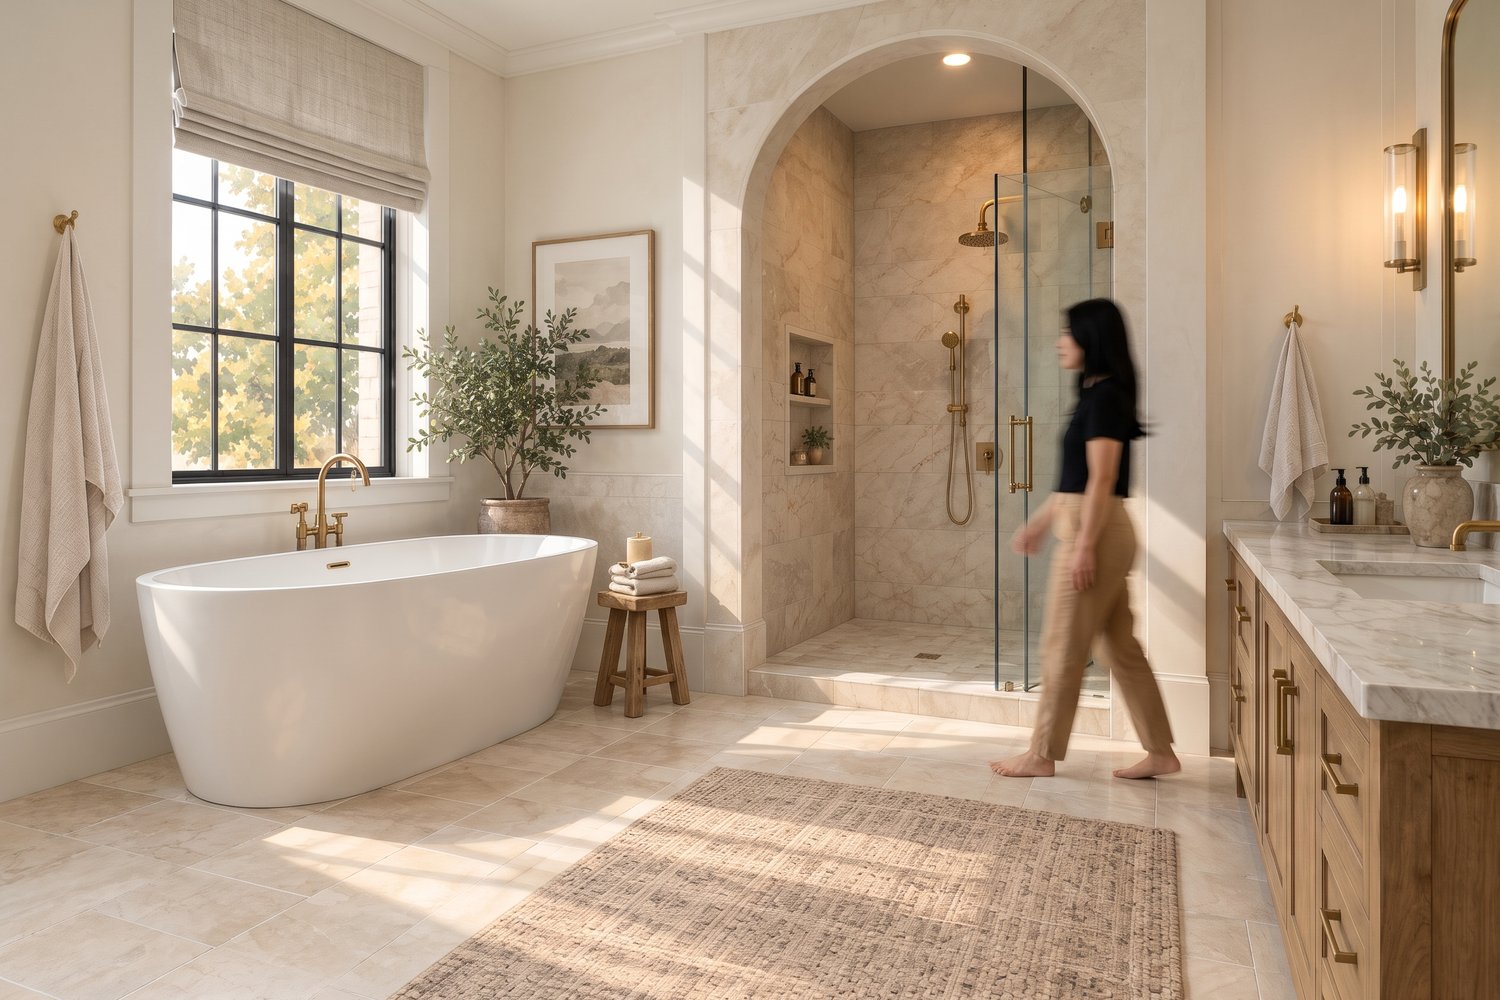
Bathrooms
Space planning, fixture layouts, materials, elevations, and renderings.
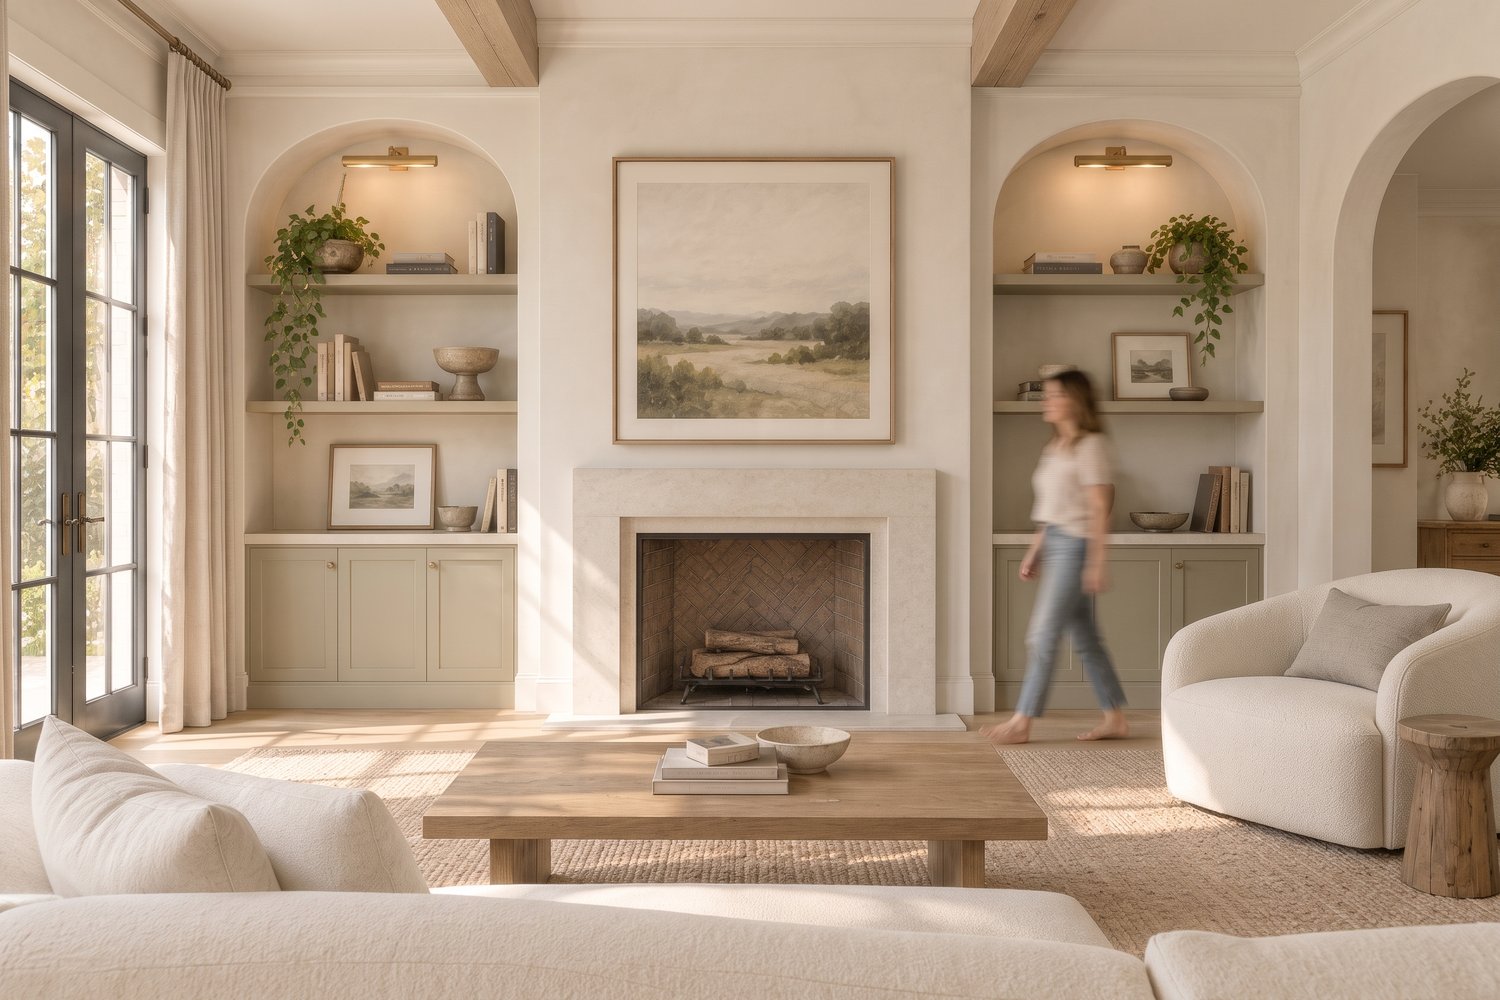
Built-Ins
Bookshelves, media walls, fireplace surrounds, mudrooms, and custom storage.
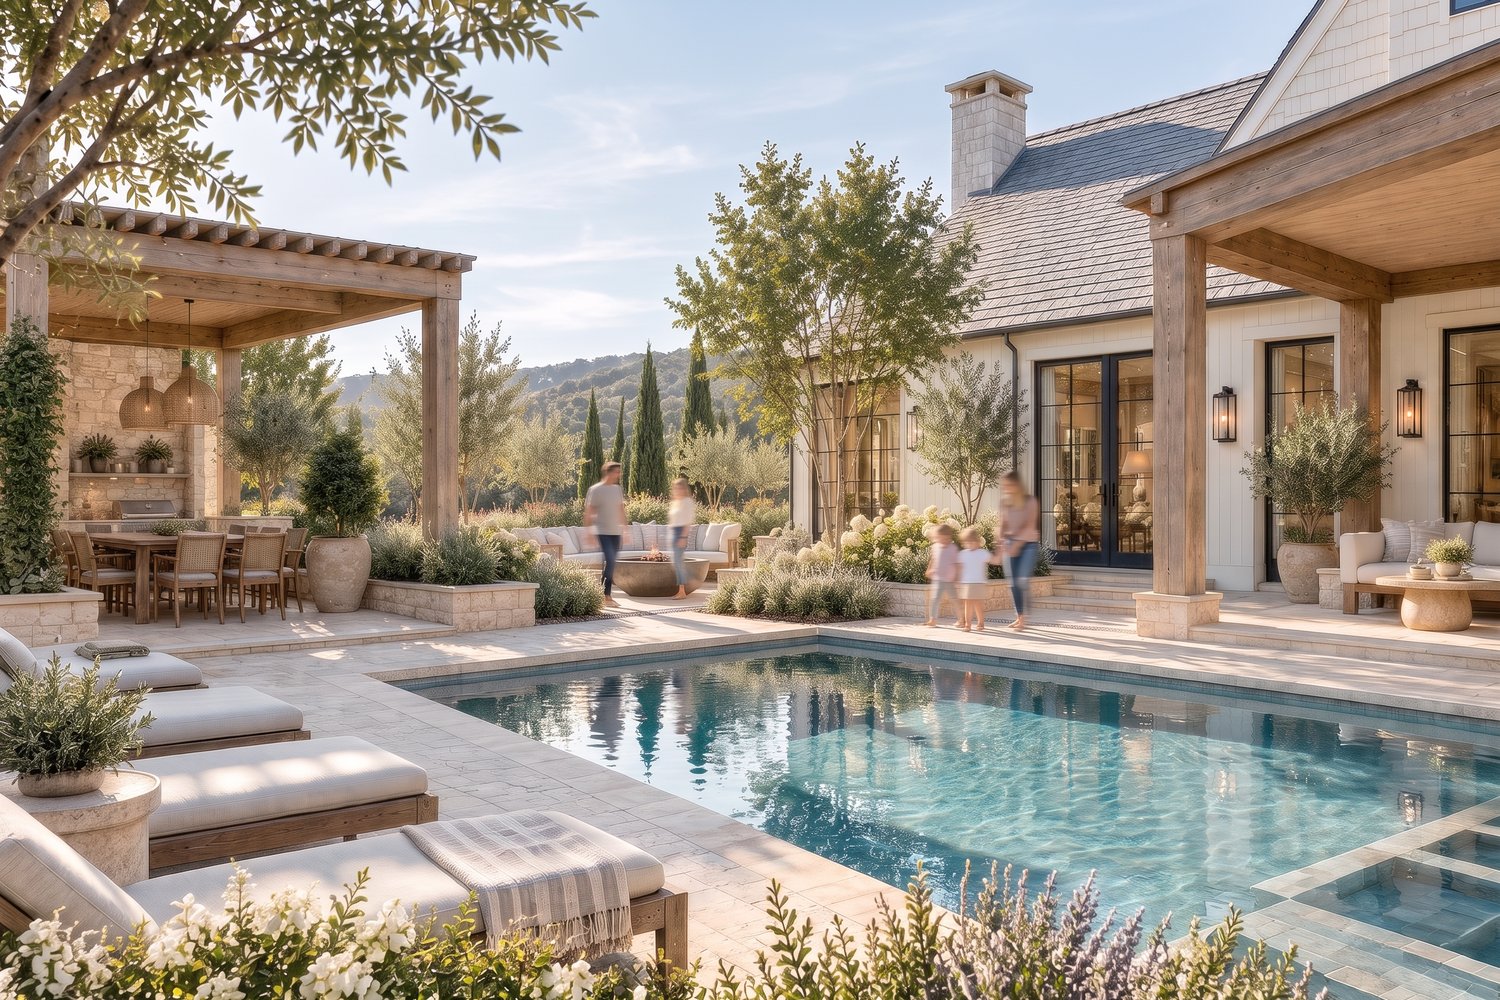
Outdoor & Landscape
Patios, decks, pergolas, outdoor kitchens, fire features, pool layouts, hardscape, and planting plans.
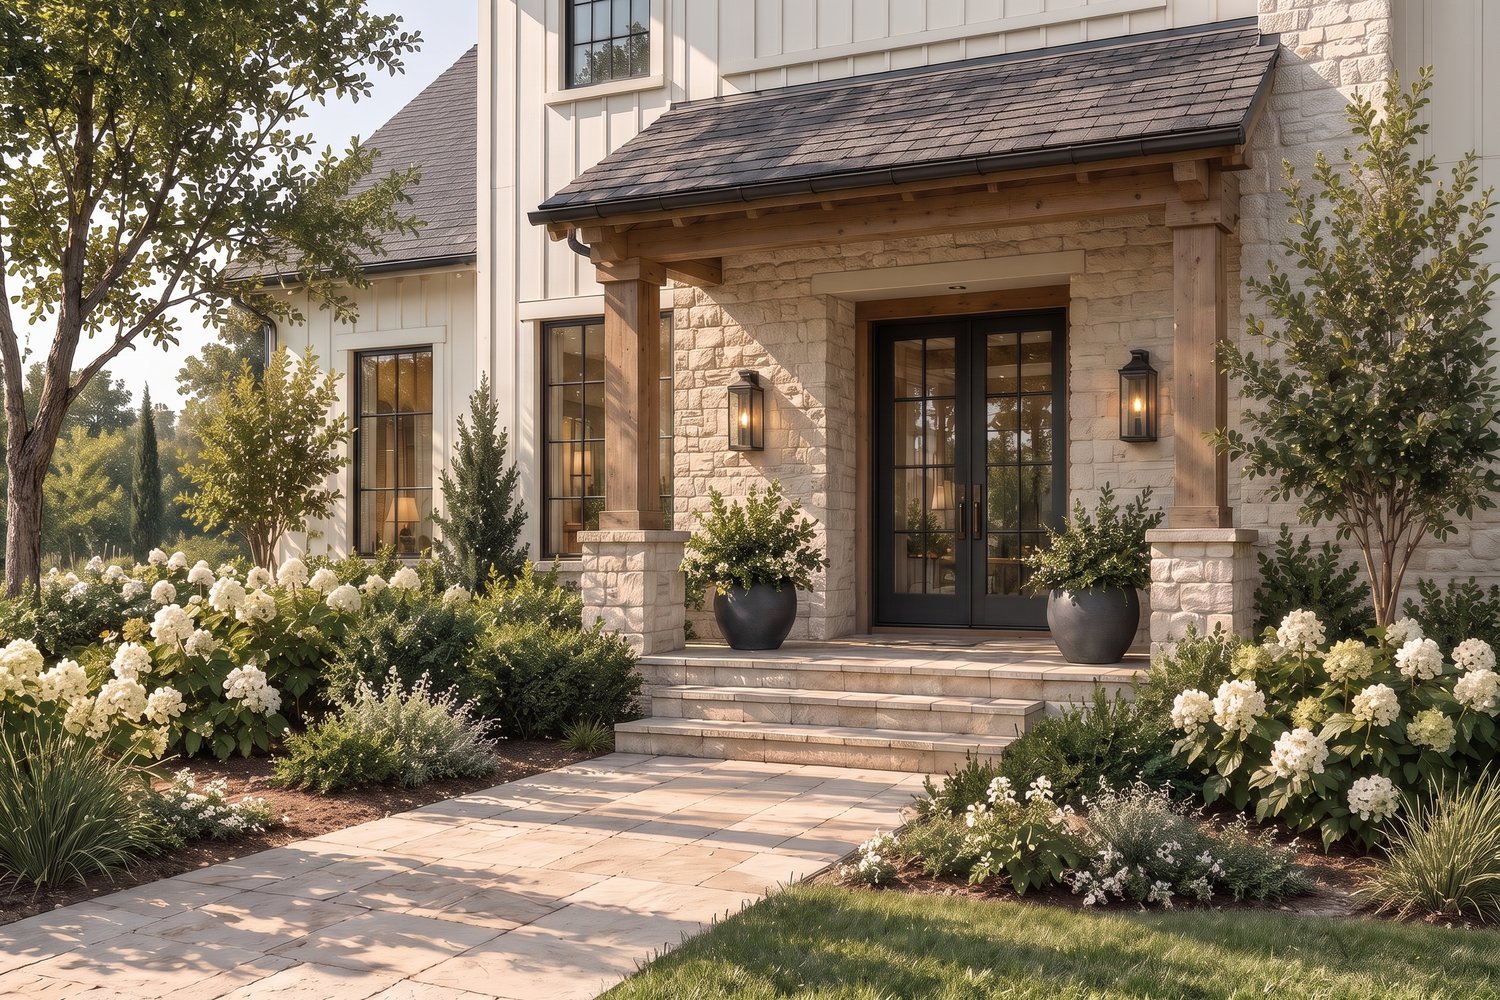
Exterior Updates
Facade changes, entry updates, siding and material concepts, and HOA visualization.
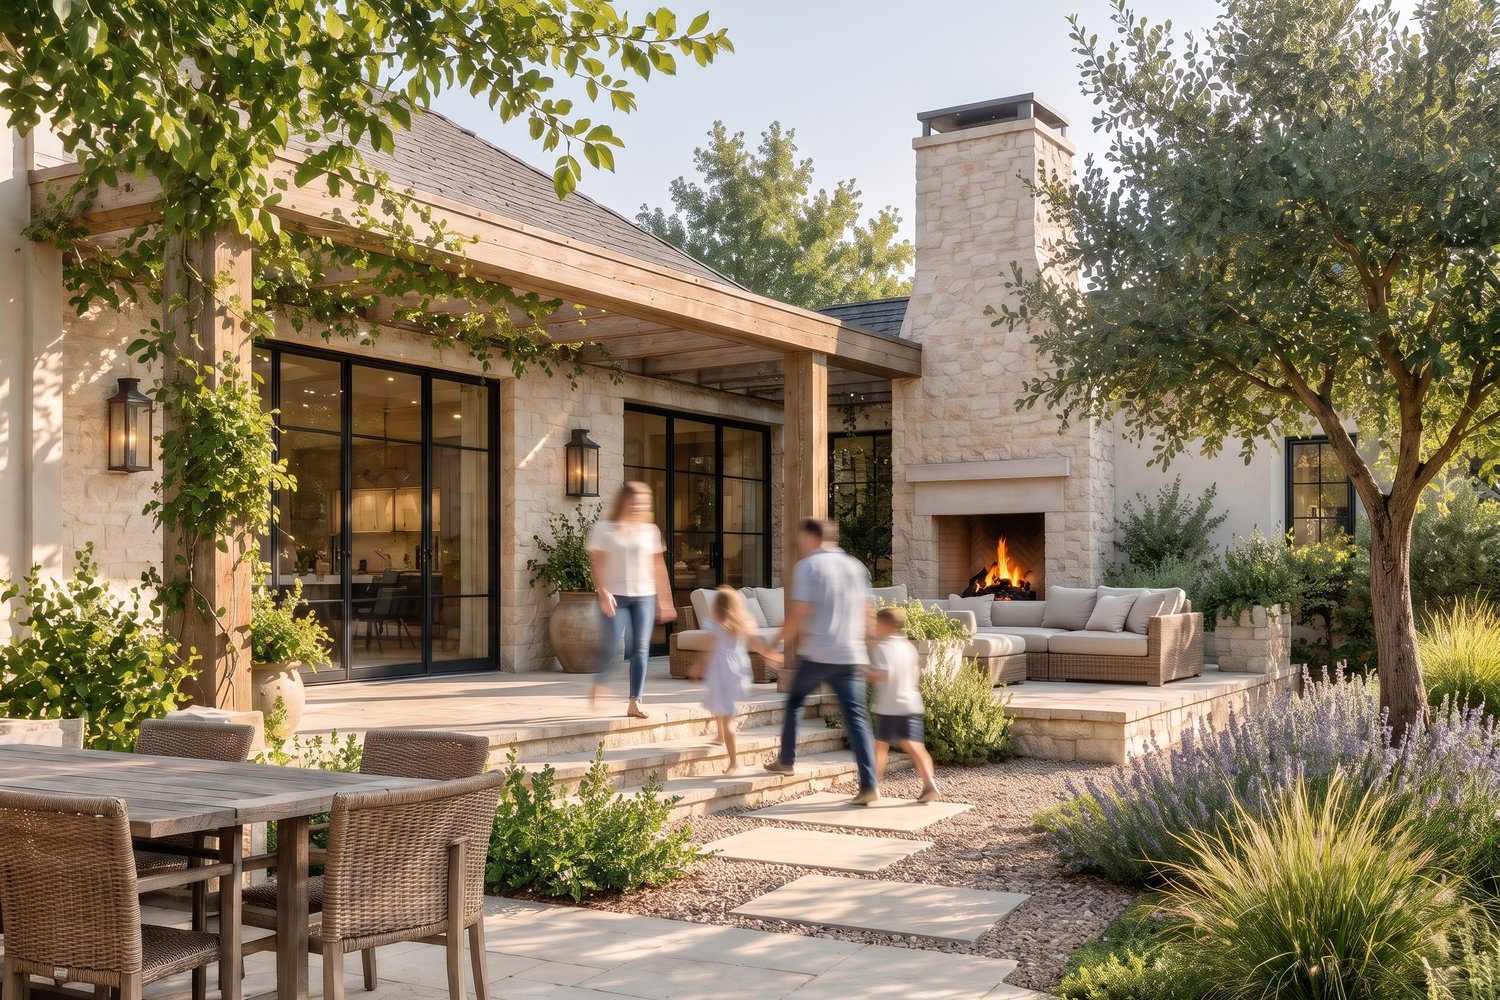
Renovation Packages
Design packages for homeowners and contractors who need a clearer path forward.
Words from Our Clients
"Renew Design Co. reimagined four areas of our home's exterior including our outdoor kitchen and roof structures. The drawings were exactly what we wanted and made it so easy to move forward with our contractor."
Homeowner · Custom Exterior Renovation
"Renew Design Co. captured exactly what we had in mind for our new porch design. The demolition drawings and proposed design gave us a clear picture from the start."
Homeowner · Porch Redesign